
A homeowner is ready to release the cabinet order, but the wall decision, appliance specifications, utility locations, permit drawings, and purchasing roles remain unresolved. The safest choice among kitchen remodel contractors is not the company with the most comprehensive label. It is the delivery model that assigns every decision, handoff, and correction to a named party before fabrication begins.
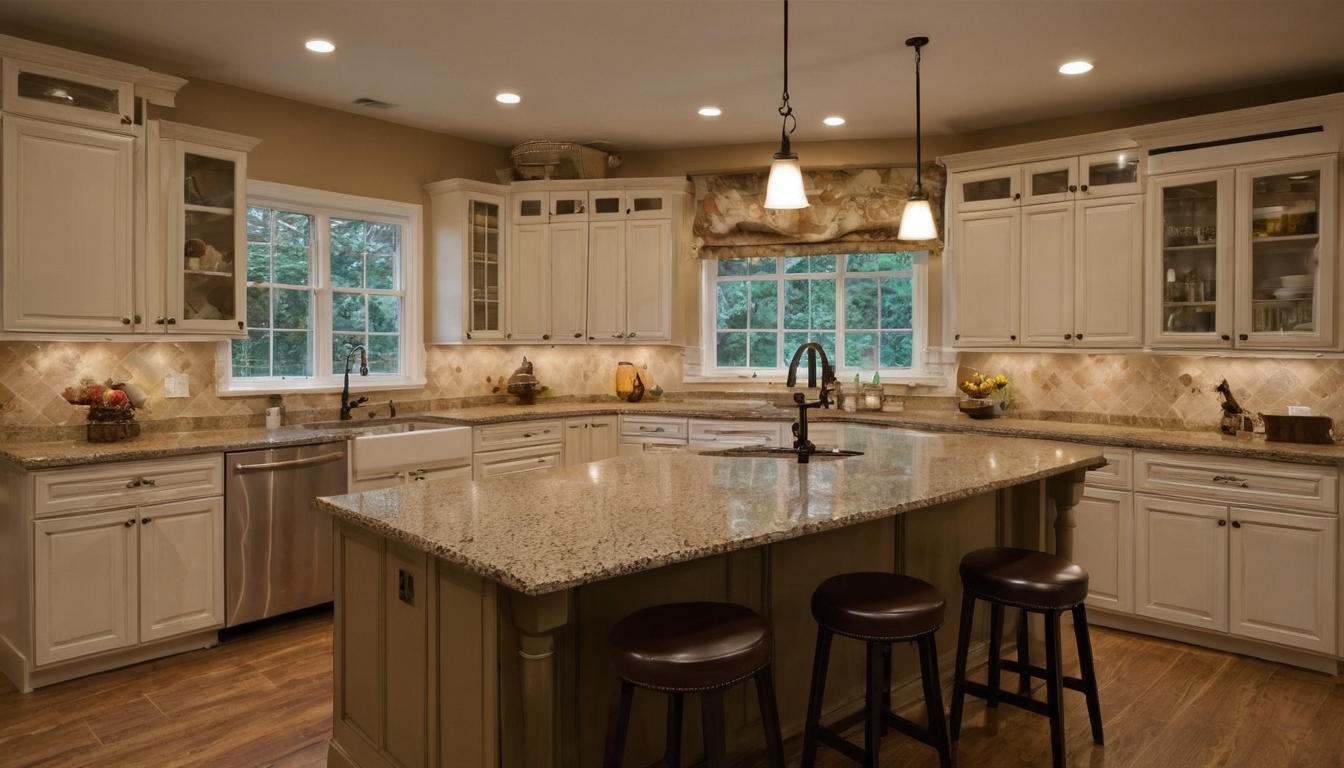
Kitchen Remodel Contractor Models: Design-Build Firm, General Contractor, or Cabinet Dealer shown with practical context cues.
Which kitchen remodel contractor model fits the project’s scope and owner involvement?
The best model depends on how much design remains unresolved, whether walls or utilities will move, who purchases products, and how actively the homeowner can coordinate separate companies.
| Responsibility | Design-build firm | General contractor | Cabinet dealer |
|---|---|---|---|
| Unresolved design | Usually leads design development | Builds from completed or separately developed drawings | Usually limits design to cabinets and finishes |
| Structural work | Coordinates design, engineering, and construction | Builds from approved structural documents | Usually excluded or separately contracted |
| Permits | Often coordinates applications and inspections | Often coordinates construction permits | Frequently excluded or contract-dependent |
| Cabinets | May specify, purchase, and install | May purchase or install owner-purchased cabinets | Primary product responsibility |
| Appliances | Coordinates selections with drawings and rough-ins | Coordinates approved specifications with trades | May verify openings without controlling utilities |
| Trades | Managed through the design-build team | Managed by the general contractor | Usually limited to cabinet installation |
| Schedule | Controls integrated design and construction milestones | Controls construction after documents are ready | Controls cabinet ordering, delivery, and installation |
| Callbacks | Primary contact when covered by one contract | Contact for contracted construction defects | Contact for covered product or installation defects |
A design-build firm fits a kitchen remodel that needs integrated design and construction
Residential design-build places design and construction within one primary contractual structure, although the firm may employ designers or retain outside architects and engineers. The Design-Build Institute of America teaches design-build delivery and reports faster delivery and less cost growth than traditional design-bid-build. Its homepage cites 102 percent faster delivery and 3.8 percent less cost growth, but the supplied material does not provide the study sample or methodology, so those figures should not be treated as a residential-kitchen forecast.
An institutional University of Texas System design-build agreement illustrates how one design-build contractor may hold overall responsibility for preconstruction, design, materials, labor, and construction. The form also identifies a project architect and design stages from pre-design through construction documents. A residential agreement will differ, but it should be equally clear about responsibility.
Choose design-build for substantial layout development, structural work, utility relocation, or the layout tests to complete before removing a kitchen wall.
A general contractor fits a kitchen remodel with completed drawings or an owner-retained designer
A general contractor is strongest when an architect, interior designer, kitchen designer, or engineer has documented the work. For design-bid-build, ConsensusDocs describes the owner as retaining the design professional while a separate constructor provides construction services. Its short-form design agreement can include design and construction-administration services, may be modified for project and state-law requirements, and is described as suitable for small projects while remaining usable on larger work.
A cabinet dealer fits a cabinet-led kitchen remodel with limited building changes
A cabinet dealer suits a cosmetic update or same-footprint replacement with unchanged walls and modest utility work. Some dealers supply products only; others separately contract for measurement, delivery, installation, or remodeling. Paints, varnishes, cleaning products, building materials, and furnishings can emit volatile organic compounds, according to the EPA, so finish selection and construction ventilation still require coordination.

Which kitchen remodel contractor model fits the project’s scope and owner involvement shown with practical context cues.
Company labels do not establish responsibility. Signed contracts and exclusions do. The next test is whether every design, purchasing, and construction responsibility has an identified owner.
Kitchen remodel contracts must assign every design, purchasing, and construction responsibility
A predictable kitchen remodel assigns one responsible party to each drawing, measurement, purchase, inspection, and correction. The matrix below is a gap detector: assignments are typical examples and remain subject to the signed agreements, licensing rules, and local permit requirements.
| Task | Usual lead | Required handoff | Approval document | Failure consequence |
|---|---|---|---|---|
| Existing-condition survey | Designer or design-build firm | Verified dimensions to cabinet designer and contractor | Measured plan | Layout conflicts |
| Cabinet field measurement | Dealer, installer, or design-build firm | Final dimensions before release | Signed cabinet drawings | Incorrect boxes, fillers, or panels |
| Design and engineering | Design professional | Coordinated structural and trade information | Construction or permit set | Changes, delay, or rejected plans |
| Permit application | Contract-dependent | Approved plans to permit applicant | Issued permit | Stopped work or missed inspections |
| Appliances | Purchaser and designer | Model numbers and cut sheets to trades | Approved schedule | Opening or utility conflicts |
| Cabinet release | Authorized purchaser | Final appliances, dimensions, and finish approval | Signed order acknowledgment | Nonreturnable ordering errors |
| Countertop template | Fabricator | Level cabinets plus final sink, faucet, and cooktop data | Template approval | Incorrect cutouts or seams |
| Trades and inspections | Prime contractor | Coordinated rough-ins and inspection results | Approved rough and final inspections | Rework behind finishes |
| Punch list | Prime contractor or installer | Defect list to responsible parties | Signed completion record | Unresolved closeout work |
| Warranty callback | Named initial contact | Diagnosis to product, design, or workmanship party | Warranty request and service record | Disputed diagnostic costs |
Who verifies cabinet, appliance, and countertop dimensions before fabrication?
- Before cabinet release, require final drawings based on field measurements. Check appliance cut sheets, door swings, fillers, finished wall thicknesses, panel-ready clearances, and utility locations.
- Before countertop templating, confirm that base cabinets are installed, secured, and level. Provide final sink, faucet, cooktop, edge, seam, and support information.
- Before appliance installation, compare delivered model numbers with the approved schedule and verify power, gas, water, drain, and ventilation rough-ins.
Who controls kitchen purchasing, substitutions, and damaged-product claims?
The purchasing clause should identify the order authorizer, deposit payer, delivery inspector, storage location, damage-reporting process, restocking responsibility, and party carrying lead-time risk. Owner-supplied products can shift compatibility and delay risk to the homeowner unless the contract states otherwise. For coatings or adhesives that emit VOCs, follow the EPA recommendation to increase ventilation during use.
Kitchen remodel contracts must assign every design, purchasing, and construction responsibility shown as an editorial planning reference.
Who owns the kitchen remodel warranty callback when several parties are involved?
The contract should separate product, design, and workmanship warranties while naming one initial contact. It should assign diagnostic-call costs and escalation when, for example, uneven cabinets affect countertops or an incorrect rough-in prevents appliance installation.
Contract references come from multiple disciplines. DBIA describes its membership as including architecture, engineering, construction, academic, and owner participants. ConsensusDocs identifies responsibilities, delays, insurance, document ownership, dispute resolution, and professional standard of care as contract subjects. The University of Texas form is limited to its institutional program and includes usage and alteration instructions tied to that system, including use after September 1, 2003. None of these references replaces a project-specific residential contract.
A design-build firm consolidates kitchen design and construction but still requires defined checkpoints
A design-build firm can coordinate planning, estimating, permitting, trades, and construction under one primary agreement, but the homeowner still needs milestone deliverables, allowance rules, named personnel, and written approvals.
Design-build kitchen pricing must distinguish feasibility estimates from construction commitments
An early estimate tests whether a concept fits the budget. It becomes a construction commitment only when the agreement identifies the drawings, specifications, allowances, exclusions, concealed-condition rules, and pricing method.
A design-build firm consolidates kitchen design and construction but still requires defined checkpoints shown as an editorial planning reference.
- Feasibility: Investigate walls, utilities, code issues, and planning constraints.
- Existing conditions: Complete the measured survey and verify appliance openings.
- Concept: Prepare layouts and an estimate with stated assumptions.
- Development: Coordinate engineering, selections, permit documents, and appliance specifications.
- Commitment: Approve the construction scope and pricing method before procurement.
- Delivery: Release cabinets, build, inspect, complete punch work, and close out warranties.
The contract should define preconstruction fees, allowances, unavailable products, owner changes, code-required upgrades, and cabinet-release authority. The University of Texas form, although institutional, illustrates separate treatment of guaranteed maximum price proposals, direct construction costs, allowances, document use, additional services, payments, and warranties.
One design-build contract does not always mean one legally responsible entity
- Match the proposal, contract, invoice, and license-holder names.
- Identify outside architects, engineers, and other consultants.
- Confirm the permit applicant, insurance holder, and payment recipient.
- Define who may use the drawings if construction does not proceed.
If the organizational map remains complicated, completed documents may make a general-contractor route easier to control.
A general contractor works best when the kitchen scope is documented before bidding
An independent general contractor is easiest to compare when the layout, finish schedule, appliance specifications, cabinet drawings, and permit requirements are substantially resolved.
Comparable kitchen remodel bids require the same drawings, specifications, and allowances
A bid-ready package should include a demolition plan, dimensioned floor plan, relevant lighting or reflected-ceiling plan, elevations, cabinet drawings, finish and fixture schedules, appliance cut sheets, and required structural details. Effective preconstruction also covers constructability, document coordination, budget consultation, bid strategy, and trade proposals, functions identified in the University of Texas design-build agreement even though that form is not a residential contract.
- Compare: Base scope, alternates, allowances, exclusions, supervision, permit fees, debris removal, temporary protection, schedule, and warranty.
- Normalize: Cabinet grade, appliance installation, ventilation ducting, utility upgrades, surface patching, and flooring beneath cabinets.
- Define: Allowances for undecided items, unit prices for measurable additions, alternates for optional work, and exclusions for omitted work.
Bids built on different allowances or omitted trades are not direct comparisons, even when their totals appear close.
Owner-retained kitchen designers need a construction-phase coordination role
The designer’s agreement should state who answers field questions, reviews substitutions, visits the site, resolves drawing conflicts, and joins the punch-list review. These services may be optional or separately billed. Informal design suggestions from a contractor do not transfer professional design responsibility unless the agreement expressly does so.

A general contractor works best when the kitchen scope is documented before bidding shown as an editorial planning reference.
The next boundary is whether a cabinet dealer controls only the cabinet package or the complete remodel.
A cabinet dealer may control the kitchen package without controlling the whole remodel
A cabinet dealer can design, order, and sometimes install cabinetry without accepting responsibility for demolition, utilities, permits, or finish repairs.
- Product-only supplier: Confirm who measures, approves fillers and panels, receives deliveries, stores products, and files damage claims.
- Supplier with installation: Define installation, trim, hardware, scribing, countertop coordination, and wall or floor repairs.
- Dealer-led remodel: Identify the contracting entity, permit applicant, trade coordinator, and callback contact.
Cabinet drawings do not automatically constitute a complete kitchen permit set
Cabinet sales drawings may order boxes, doors, fillers, and panels while omitting structural details, electrical circuits, plumbing, ventilation, and locally required notes. Permit-document requirements depend on the jurisdiction and scope.
Dealer installation agreements must identify who corrects out-of-square site conditions
The agreement should address uneven floors, bowed walls, nonplumb corners, hidden utilities, inadequate backing, leveling, scribing, and modifications caused by inaccurate measurements. Those boundaries lead to the next question: who applies for permits and manages inspections?
A cabinet dealer may control the kitchen package without controlling the whole remodel shown as an editorial planning reference.
Kitchen permits and inspections depend on scope, jurisdiction, and the licensed permit applicant
Kitchen permit requirements follow the proposed work and local authority having jurisdiction, not the contractor’s business model.
Kitchen rough-ins must be coordinated before cabinets and finishes conceal the work
A common sequence is selective demolition, structural work, framing, ventilation, plumbing and electrical rough-ins, rough inspections, insulation or air sealing where applicable, drywall, specified flooring, cabinets, countertop templating, finish connections, appliances, final inspections, and punch work. Local inspection sequences may differ.
Rough-in drawings should locate appliance circuits, receptacles, range ventilation, gas shutoffs, sink and dishwasher connections, lighting controls, and panel-ready appliance interfaces. ENERGY STAR reports that qualified LED lighting uses at least 75 percent less energy and lasts up to 25 times longer than incandescent lighting.
The permit applicant and contract holder must have clearly aligned responsibilities
State licensing and local permit systems differ, including among California, Florida, Texas, and New York. Some jurisdictions permit qualifying homeowner applications, while others require licensed or locally registered contractors for particular trades. An owner-pulled permit may leave the homeowner responsible for inspections and corrections.
Permit issuance does not transfer design, coordination, or workmanship responsibility to the building department. Compare who pulls each permit, supervises each trade, answers correction notices, and pays for failed-inspection rework.

Kitchen permits and inspections depend on scope, jurisdiction, and the licensed permit applicant shown as a professional reference scene.
Homeowners should compare kitchen remodel contractors by exclusions, control, and problem resolution
The strongest proposal is the one that assigns drawings, purchasing, permits, scheduling, supervision, inspections, changes, and warranty service under a consistent scope.
Kitchen remodel interviews should test responsibility with realistic problem scenarios
Ask what happens if a cabinet conflicts with window casing, an appliance changes after release, demolition exposes unexpected wiring, an inspection fails, or delivery damage appears after unpacking. Identify who decides, who pays initially, which document records the decision, and how the schedule changes. If demolition exposes damp materials, the EPA moisture guide recommends correcting wet or damp spots promptly to prevent mold growth.
Match the contract name against applicable licensing or registration records. Confirm insurance, references, current workload, and available complaint or disciplinary information.
Kitchen remodel contracts should define changes, payments, closeout, and callbacks
Attach approved plans, specifications, allowances, exclusions, payment terms, the written change-order process, cleanup duties, permit closeout, warranty terms, and dispute procedures. Obtain jurisdiction-specific guidance for deposits, cancellation rights, notices, liens, and releases rather than applying a universal rule.
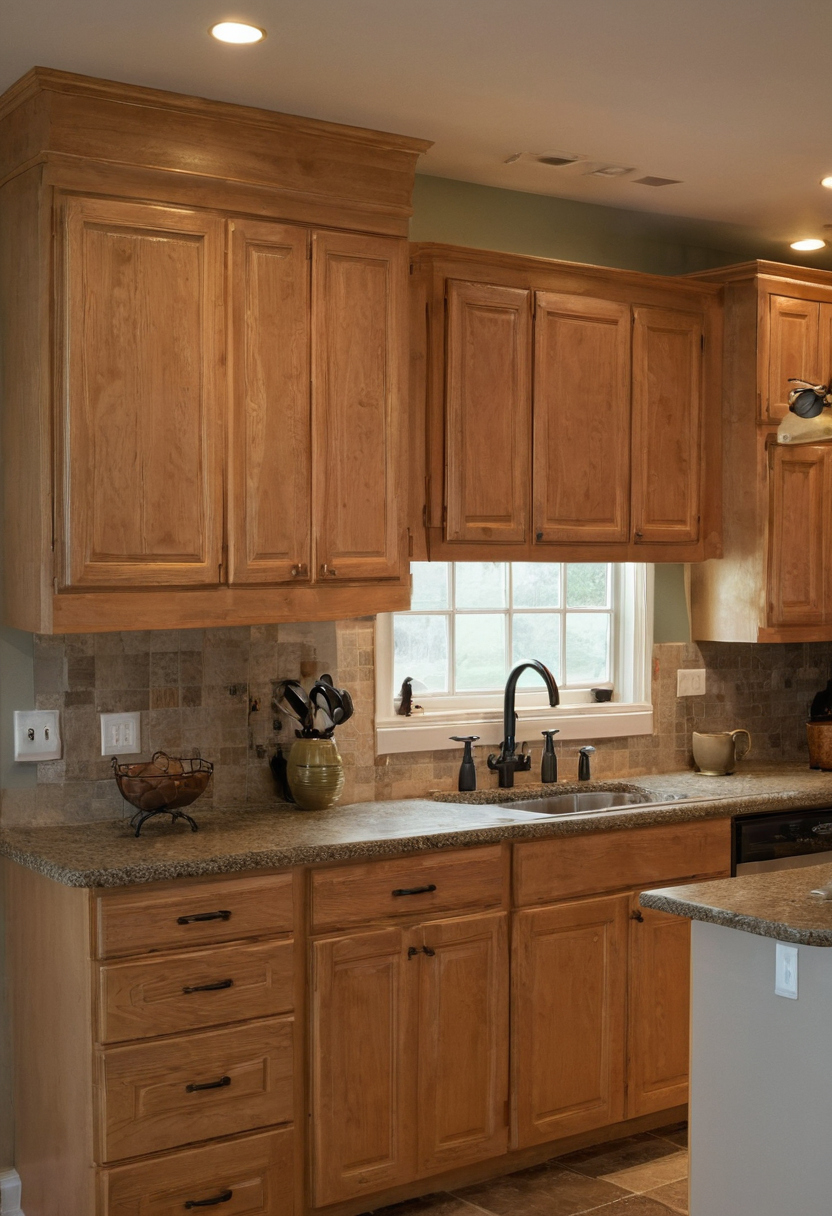
Homeowners should compare kitchen remodel contractors by exclusions, control, and problem resolution shown with practical context cues.
| Scorecard category | Question to resolve before signing |
|---|---|
| Design completeness | Who answers field conflicts and approves final drawings? |
| Responsibility gaps | Who directs trades and failed-inspection corrections? |
| Product control | Who releases cabinets and approves substitutions? |
| Schedule and permits | Who applies, schedules inspections, and updates dependencies? |
| Changes and payments | Who may authorize added work, and when is payment due? |
| Closeout and warranty | Who supplies approvals, manuals, finish records, lien documents, and callback service? |
Use the scorecard with this guide to how to compare contractor scopes before signing. Select the model with the fewest unassigned decisions, not merely the shortest proposal.
Kitchen Remodel Contractor FAQ
Is a design-build firm better than a general contractor for a kitchen remodel with wall, plumbing, or electrical changes?
Design-build often fits unresolved structural or utility work because design and construction coordination can sit under one agreement. A general contractor can work equally well when complete drawings, engineering, specifications, and construction-phase design services are already in place.
Can a cabinet dealer serve as the contractor for a kitchen remodel?
Possibly, but only if the dealer’s contracting role, licensing or registration, permit eligibility, trade coordination, and insurance comply with applicable state and local rules. A cabinet sales agreement alone does not establish responsibility for the entire remodel.
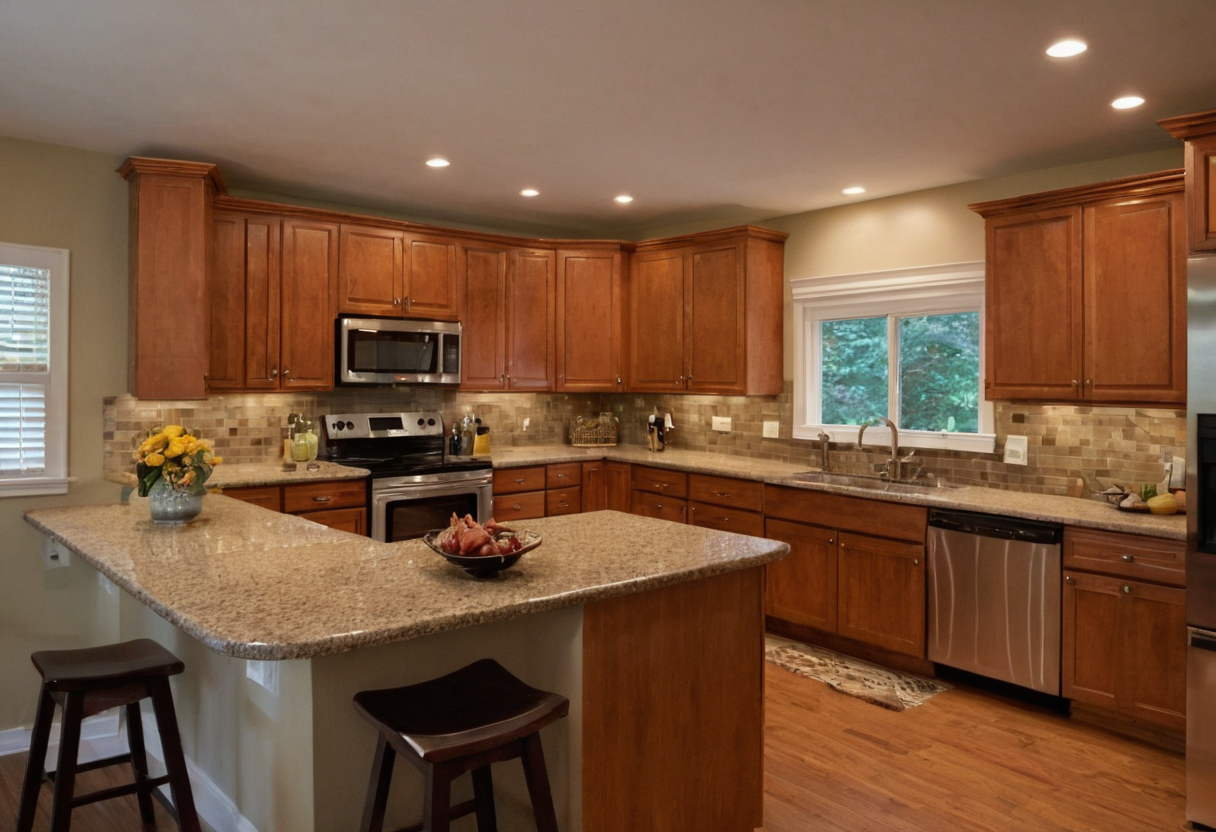
Kitchen Remodel Contractor FAQ shown as an editorial planning reference.
Is $30,000 enough for a kitchen remodel?
The number cannot be evaluated until the layout, cabinet scope, appliance requirements, labor market, site conditions, permits, and owner-supplied items are defined. Build a project-specific scope before treating any budget as sufficient.
What is the 30% rule in remodeling?
Various remodeling guidelines use percentage-based budgeting, but there is no universal percentage that replaces drawings, contractor pricing, allowances, and a contingency appropriate to the project’s concealed-condition risk.
What should a homeowner avoid withholding before the contract and cabinet order are finalized?
Do not withhold appliance model numbers, budget constraints, intended layout changes, known leaks, prior unpermitted work, product purchases, access limits, or schedule constraints. Missing information can invalidate dimensions, estimates, permit assumptions, and cabinet orders.