
Demolition is not the true start of a kitchen remodel. The project starts when the team decides which specifications must become irreversible before cabinets, utilities, flooring, and countertops can proceed without costly conflicts.
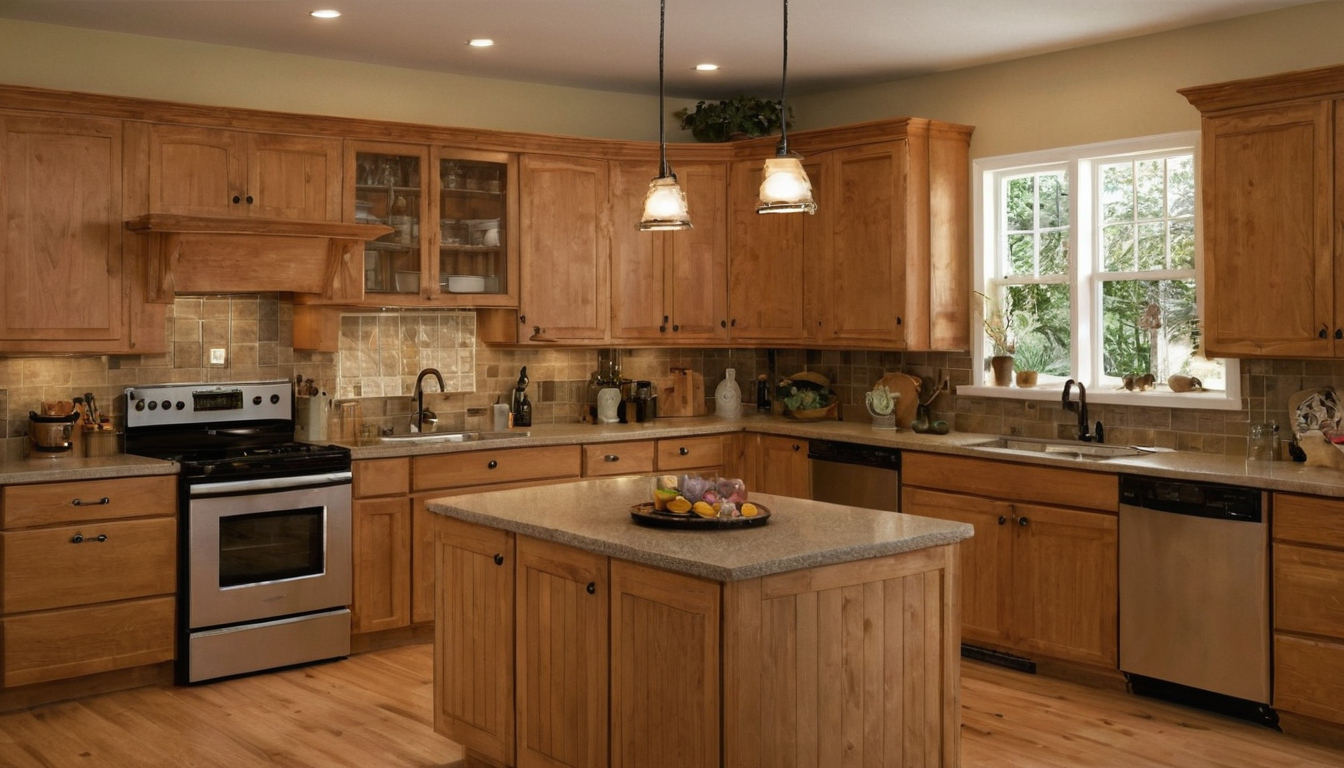
Kitchen Remodel Order of Operations: When to Lock Appliances, Cabinets, and Rough-Ins shown with practical context cues.
What is the dependency-based order of operations for a kitchen remodel?
For a substantial permitted U.S. kitchen remodel, approve the layout, lock appliance specifications, verify the site, release cabinets, inspect rough-ins, sequence floors and cabinets, template countertops, and complete final connections. Dates may shift, but these dependencies remain.
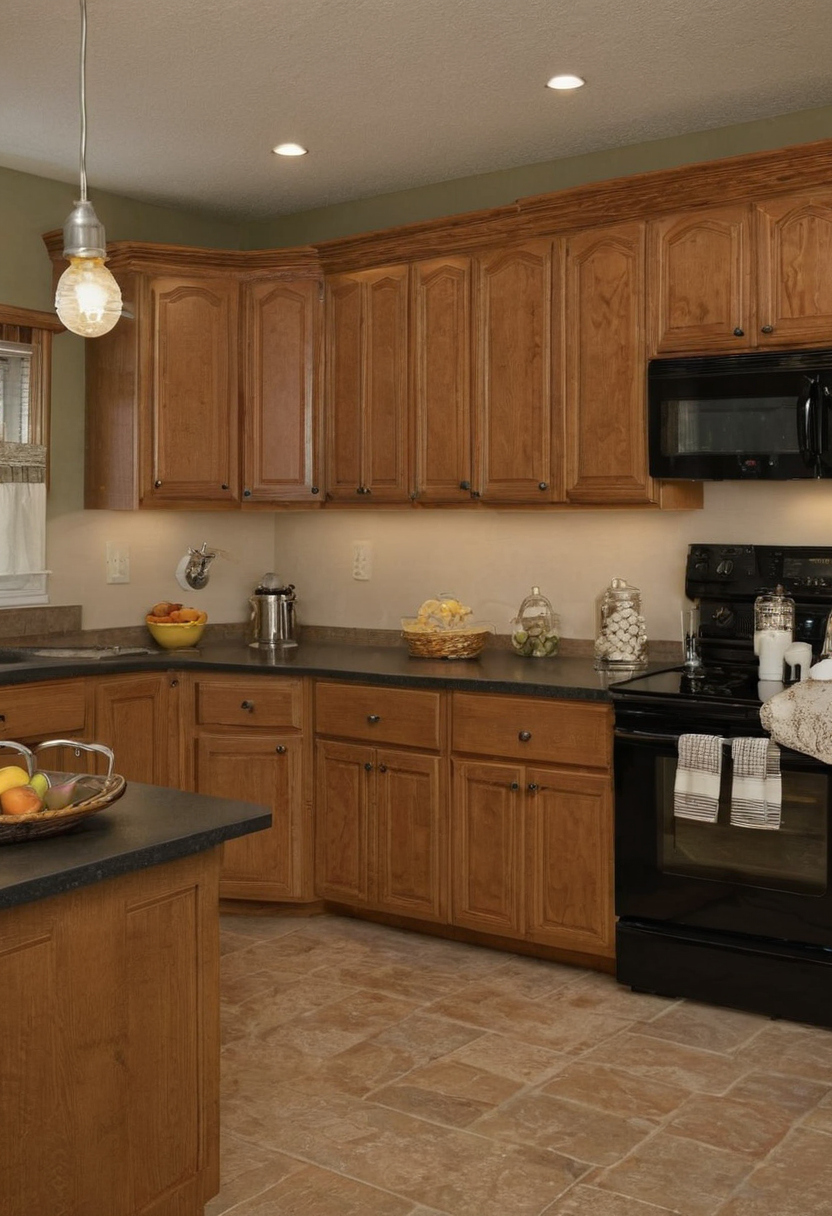
What is the dependency-based order of operations for a kitchen remodel shown with practical context cues.
- Approve scope: Settle permits, structural work, accessibility goals, utilities, and whether to test an open or closed kitchen layout before demolition.
- Lock appliances: Approve exact models and current manuals.
- Verify dimensions: Complete field measurements and sign cabinet drawings.
- Sign off rough-ins: Complete model-based trade work and required inspections before concealment.
- Fix elevations: Establish the flooring sequence, then level and secure cabinets.
- Authorize templates: Measure installed cabinets and supports before countertop production.
- Commission: Connect, test, adjust, document, and close permits where required.
A kitchen remodel schedule should separate calendar tasks from dependency gates
Scope approval should also identify conditions that cannot wait. The U.S. Environmental Protection Agency advises fixing wet or damp areas promptly to prevent mold growth. If accessible work surfaces are a project goal, the 2010 ADA Standards use a height of 28 to 34 inches above the finish floor, although those standards do not automatically govern every private residence. Material choices also affect care: the Natural Stone Institute warns that abrasive scouring powders and creams can scratch natural stone. Once scope conditions are settled, exact appliance models become the first major release gate.
Appliance models should be locked before cabinet drawings are released
Lock final model numbers and current installation manuals before cabinet fabrication. Nominal appliance width does not establish the required opening, projection, airflow, door swing, connection zone, support, or adjacent clearance.
Which appliance specifications control cabinet dimensions and adjacent clearances?
Verify each exact model and configuration:
- All appliances: Cutout and overall dimensions, handles, door swings, ventilation clearances, utility type, connection zones, and accessories.
- Refrigerators and dishwashers: Panel limits, toe-kick treatment, water access, hinge clearance, and conflicts with nearby drawers or doors.
- Ranges, cooktops, and ovens: Anti-tip provisions, trim kits, fillers, support shelves, countertop clearances, and heat-related requirements.
- Hoods and microwaves: Mounting position, cabinet depth, electrical location, duct configuration, and termination path.
When can a kitchen remodel proceed if an appliance is backordered?
Selected, ordered, availability-confirmed, received, and damage-inspected are different statuses. Cabinet release may precede delivery only when the supplier confirms the model and the project team approves its current documentation in writing.
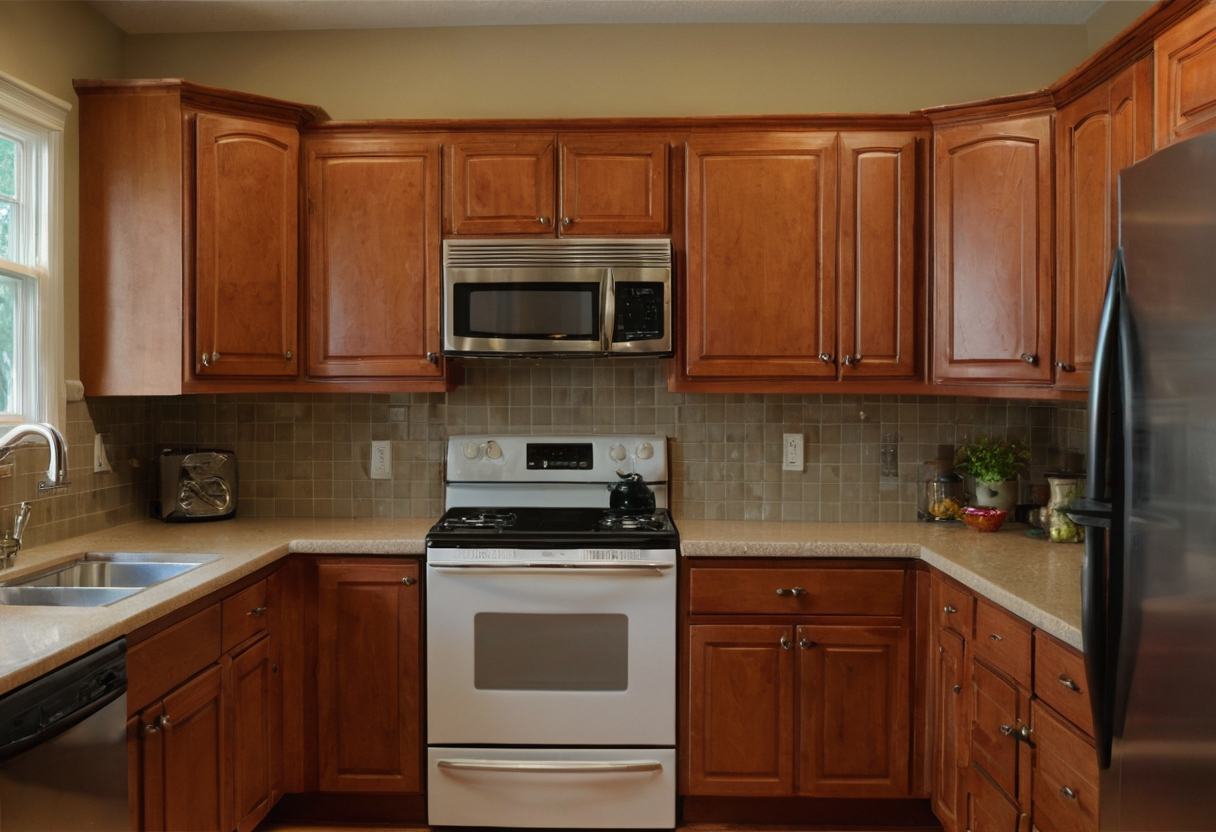
Appliance models should be locked before cabinet drawings are released shown as an editorial planning reference.
Stop fabrication if the model changes. Proceed only after cabinet, countertop, ventilation, and trade drawings are rechecked. With appliance data fixed, post-demolition measurement becomes the next gate.
Field measurements and signed cabinet drawings must precede cabinet fabrication
Release cabinets only after the team verifies field dimensions, wall conditions, finished-floor references, openings, utilities, and appliance specifications. One incorrect dimension can disrupt fillers, panels, appliance fit, rough-ins, and countertops. For related context, review compare kitchen remodel contractor delivery models.
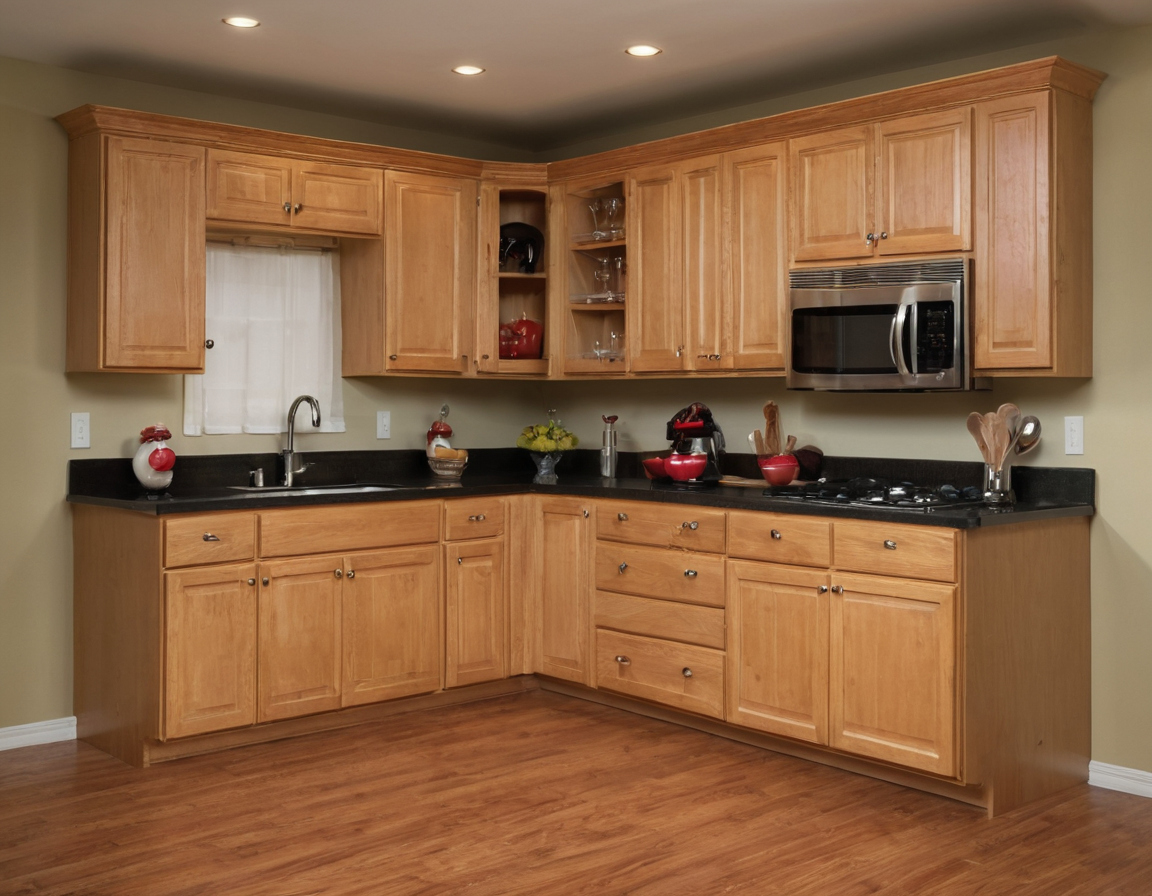
Field measurements and signed cabinet drawings must precede cabinet fabrication shown with practical context cues.
What must a kitchen cabinet release drawing show?
Approve coordinated plans and elevations rather than a showroom rendering. The release set should show:
- Cabinet identifiers, dimensions, finished-floor datum, ceiling height, wall thickness, corners, and out-of-plumb conditions
- Openings, trim, soffits, fillers, scribes, finished panels, toe kicks, end clearances, and hardware projections
- Appliance models and openings, sink and cooktop bases, oven supports, refrigerator enclosure, ventilation route, and countertop supports
Post-demolition field measurement reduces hidden-condition conflicts
Preliminary measurements support layout and pricing. Post-demolition measurements expose concealed chases, uneven framing, undocumented utilities, damaged subfloors, and altered openings. Ordering earlier may shorten the calendar but transfers those risks into field modification.
Stock, semi-custom, custom, and frameless systems allow different levels of adjustment, so the contract must identify who measures and signs the release. Approved drawings then control rough-in layout.
Kitchen rough-ins should be laid out from approved cabinets and appliance manuals
Lay out electrical, plumbing, fuel-gas, and ventilation rough-ins from approved cabinet drawings and exact appliance instructions, not generic centerlines. Before concealment, verify connection zones, access, drain and vent paths, duct routing, and framing conflicts under locally adopted codes.
Which kitchen rough-in dimensions require model-specific verification?
Check manufacturer diagrams against cabinet interiors, shelves, drawers, and appliance access. Confirm receptacles, junction boxes, service loops, valves, drains, shutoffs, and disconnects remain permitted and serviceable after cabinets are installed.
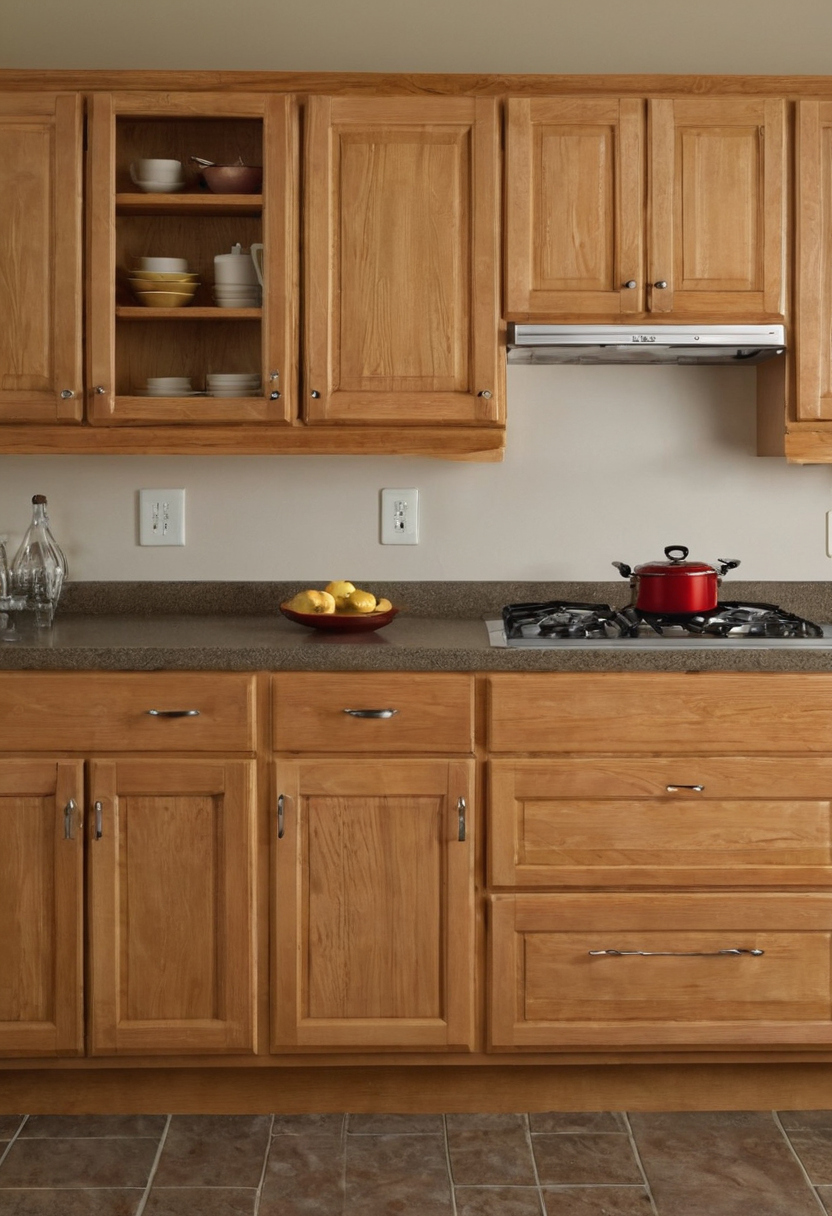
Kitchen rough-ins should be laid out from approved cabinets and appliance manuals shown with practical context cues.
- Electrical: Confirm circuits, loads, protection, box positions, lighting drivers, and disconnect access with the electrician.
- Plumbing and gas: Coordinate supply, drain, vent, inlet, and shutoff positions with the licensed trade.
- Ventilation: Coordinate hood mounting, duct size, route, termination, and service access with the mechanical contractor.
Which inspections must occur before kitchen walls and floors are closed?
Confirm required building, framing, electrical, plumbing, gas, mechanical, and insulation inspections with the authority having jurisdiction. Requirements vary by permit and locality. Seattle, for example, requires applicable inspections for permitted construction. Keep approved plans, inspection records, and dated photographs before concealment.
For an accessibility-focused residence, a 30 by 48 inch clear floor space from the 2010 ADA Standards can serve as a planning reference, but project-specific residential requirements must be verified locally.
Ventilation design must account for the cooking appliance, duct path, and local code
Resolve hood clearance, duct configuration, exterior termination, penetrations, condensation control, combustion safety, and any makeup-air review before framing closes. After rough-in approval, fix the finished-floor strategy because floor thickness controls cabinet and appliance elevations.
Floors or cabinets may come first depending on the flooring system and future replacement plan
Choose floors-first or cabinets-first from the flooring instructions, anchoring method, finished elevation, moisture conditions, appliance access, and replacement plan. There is no universal sequence.
Floating kitchen floors generally require a different cabinet sequence than adhered or nailed floors
Floating laminate, resilient, and engineered products commonly run around fixed cabinets so cabinetry does not pin the floor. Tile, nailed or glued wood, and glue-down resilient materials may permit either sequence. Islands still require attachment to approved structural support rather than only to finish flooring.
Finished floor height must be fixed before cabinets and appliances are installed
Confirm toe-kick height, range adjustment, refrigerator clearance, dishwasher removal, transitions, underlayment, and the complete floor assembly. Once cabinets are level and supports are fixed, countertop templating can proceed.
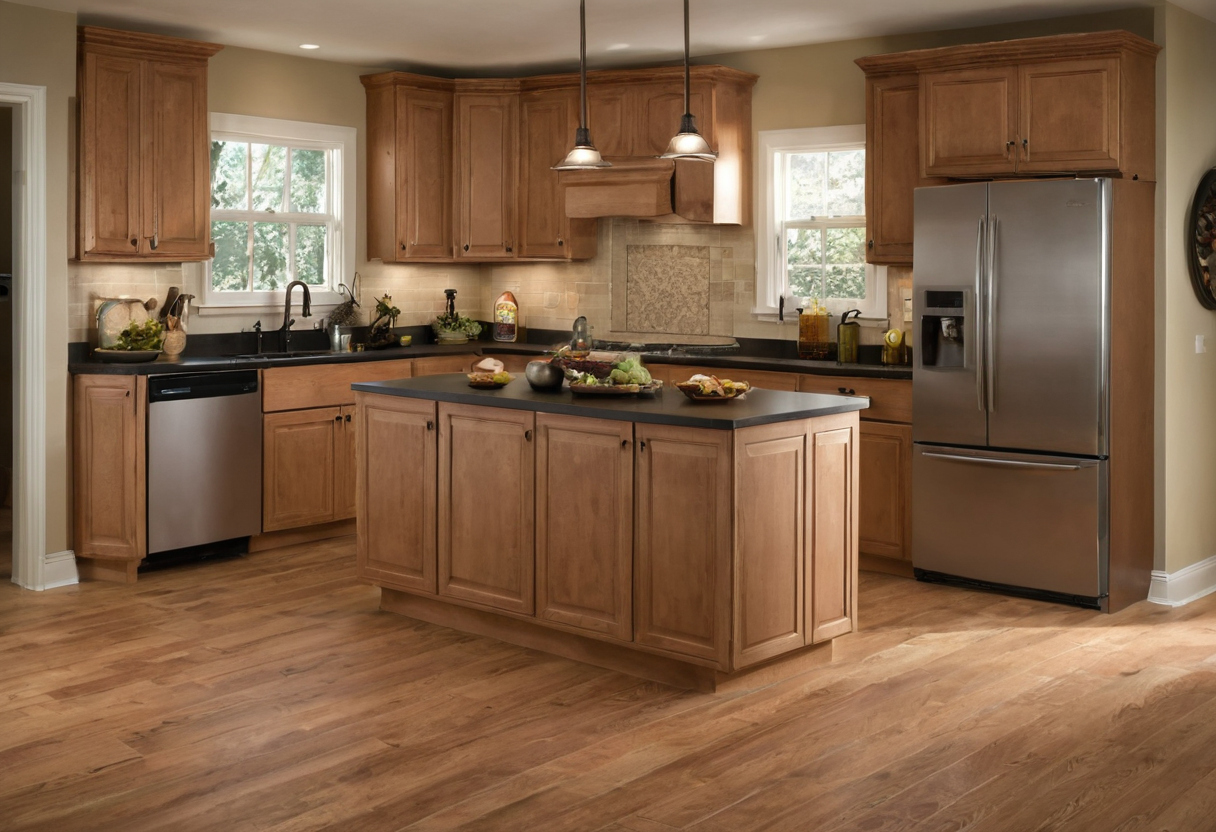
Floors or cabinets may come first depending on the flooring system and future replacement plan shown as an editorial planning reference.
Countertops should be templated only after cabinets and critical supports are fixed
Authorize templating only after base cabinets, panels, fillers, supports, and appliance end conditions are installed, secured, level, and accepted by the fabricator.
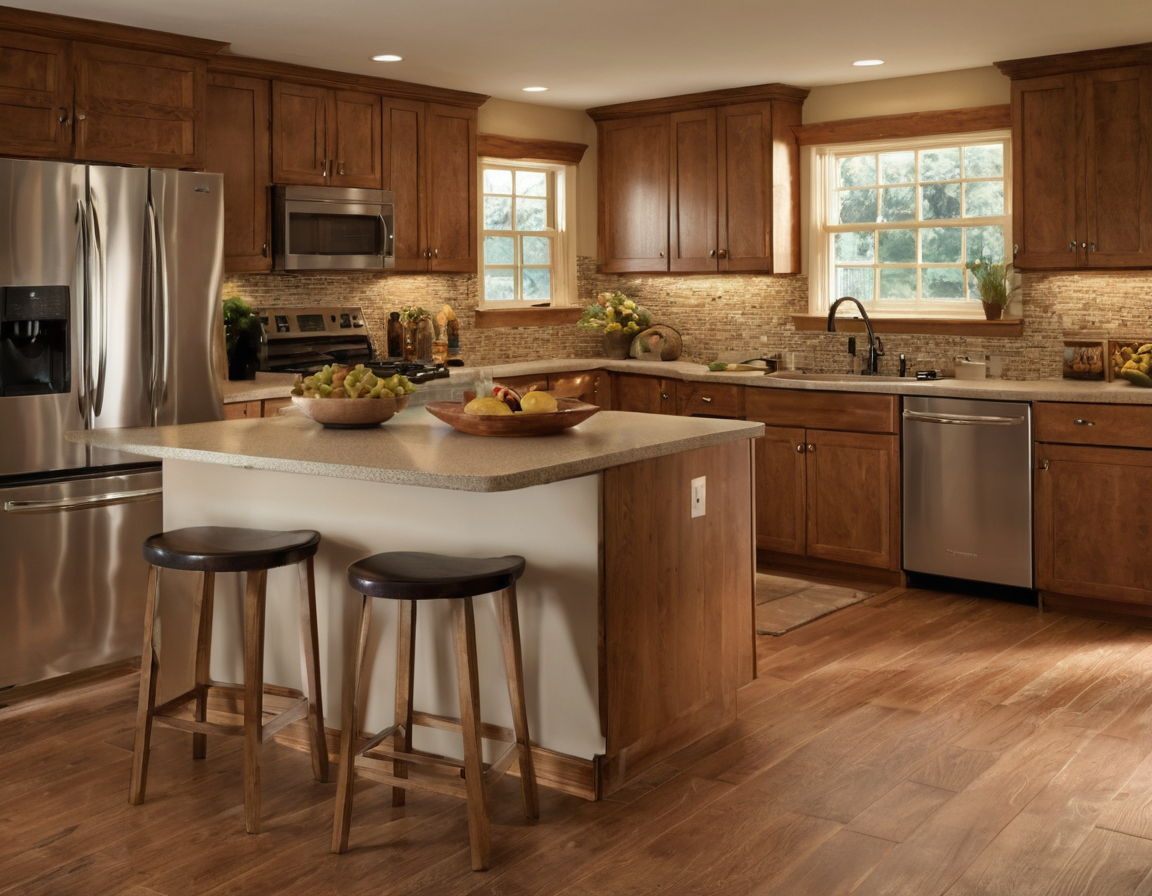
Countertops should be templated only after cabinets and critical supports are fixed shown as an editorial planning reference.
A written release matrix keeps kitchen remodel contractors and suppliers accountable
Create one written matrix naming each decision, preparer, reviewer, approver, required evidence, deadline, and consequence of change. Assign responsibility for measurement, ordering, inspection, storage, damage checks, final connections, and commissioning.
Collect inspection records, manuals, warranties, touch-up materials, and utility photographs.
Kitchen remodel order-of-operations FAQ
What is the order of operations for a permitted kitchen remodel?
Approve scope, lock appliances, field-measure, release cabinets, complete and inspect rough-ins, establish floor elevations, install cabinets, template counters, and finish connections.
Should floors or cabinets be installed first?
Follow the flooring manufacturer’s instructions. Floating floors commonly follow cabinets, while adhered, nailed, or tiled assemblies may allow either sequence.
Is there a universal 30% rule for kitchen remodeling budgets or change orders?
No. Contingency should reflect project scope, documentation, existing conditions, and contract terms rather than a universal percentage.
Is the so-called 3×4 kitchen rule an accepted planning standard?
No universal 3×4 rule replaces measured circulation, appliance clearances, accessibility goals, or locally applicable requirements.
What specification changes cause the most rework?
Changed appliance models, cabinet dimensions, utility zones, floor thickness, sinks, cooktops, ventilation routes, and countertop cutouts create the greatest dependency conflicts. Require a signed release matrix before fabrication or concealment.
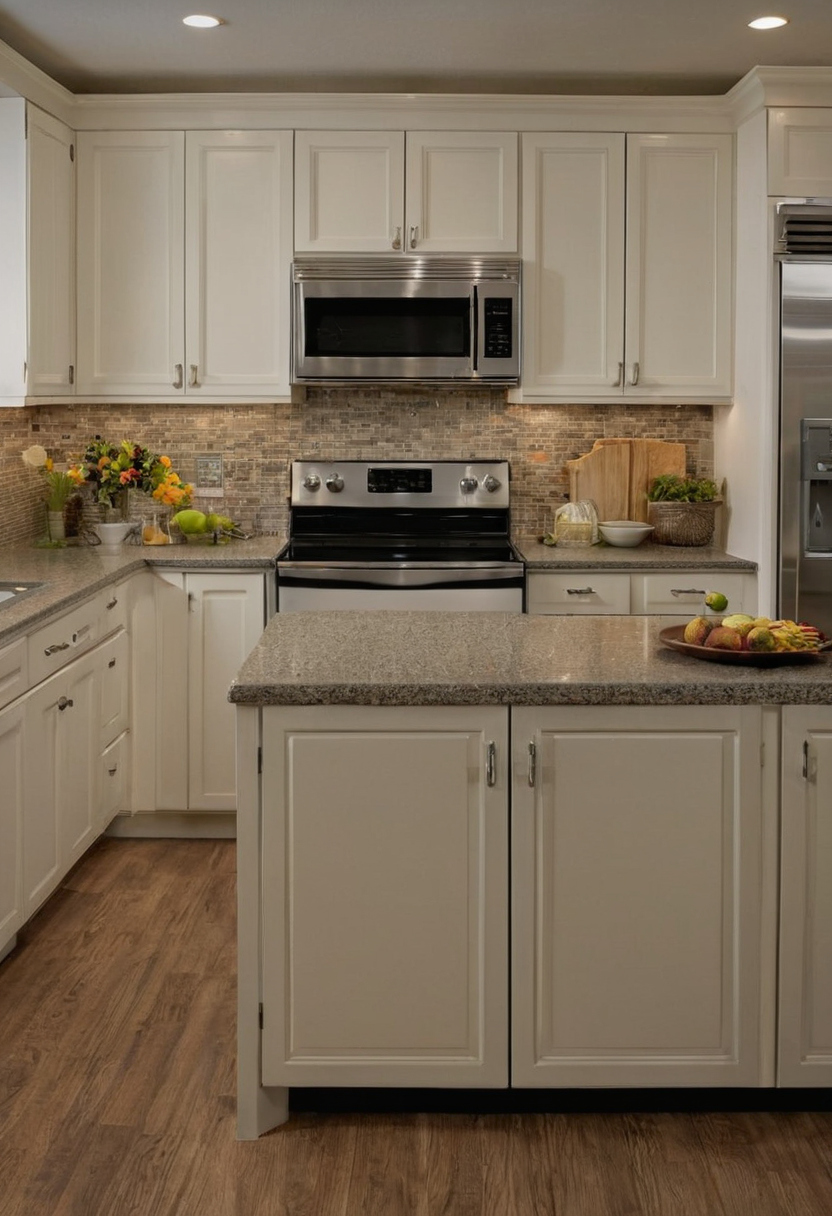
A written release matrix keeps kitchen remodel contractors and suppliers accountable shown as an editorial planning reference.